[D·A·027] villadana
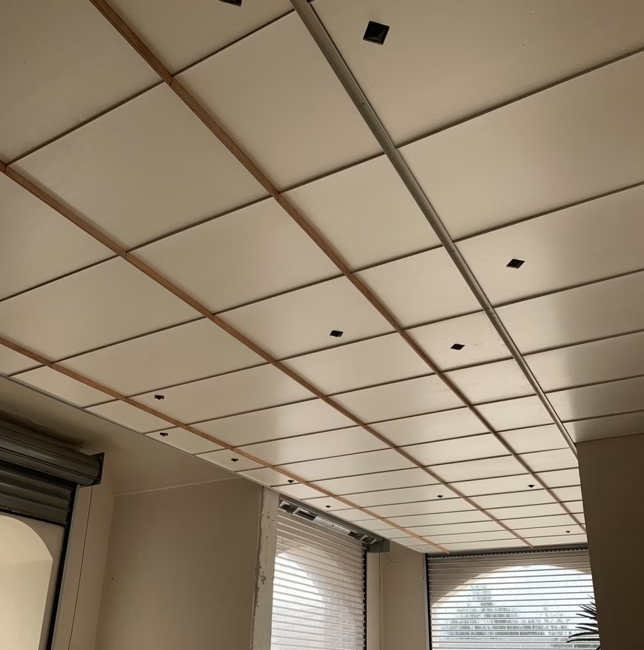
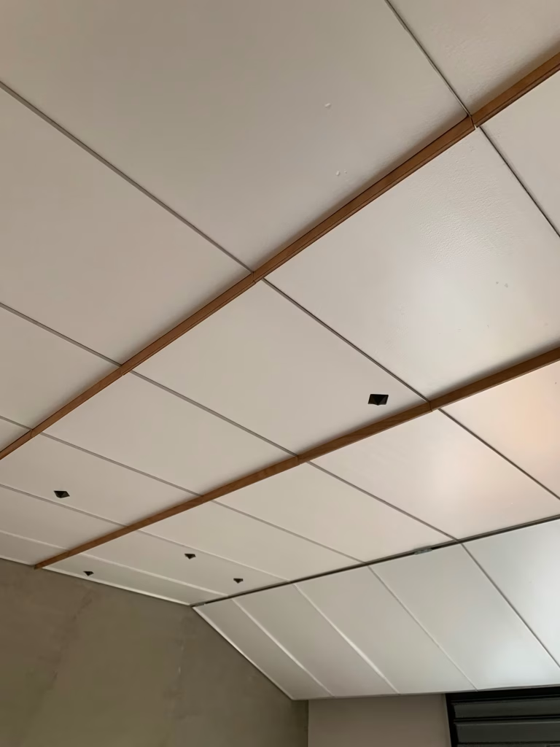
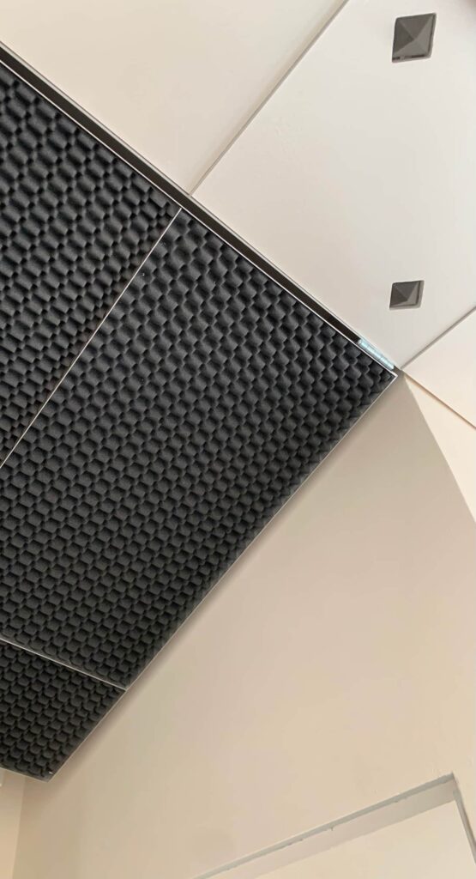
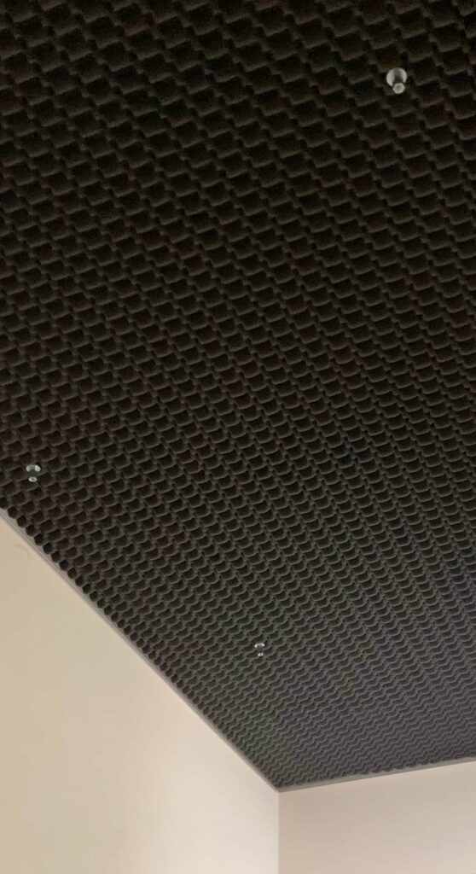
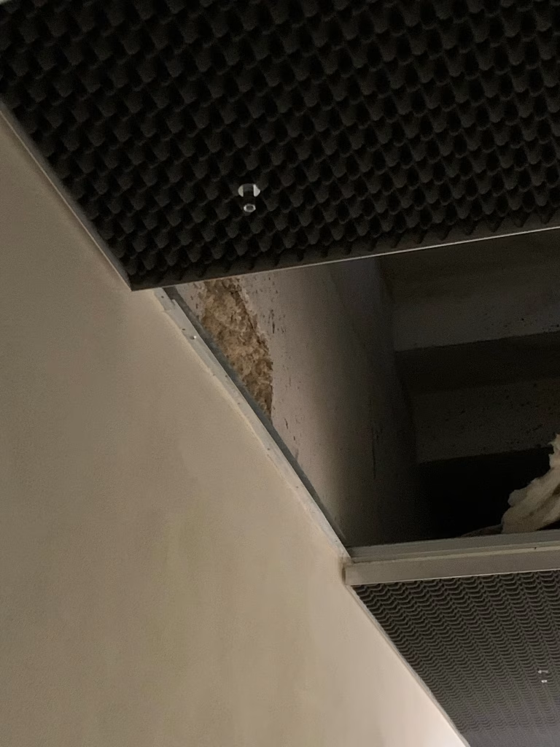
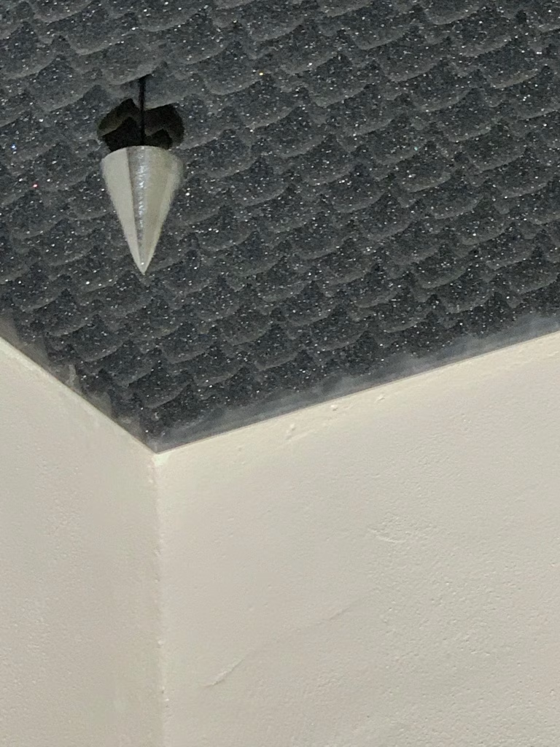
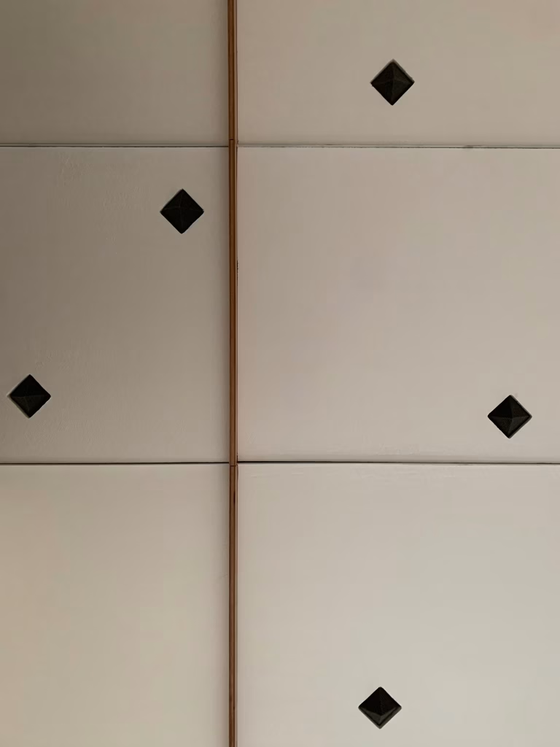
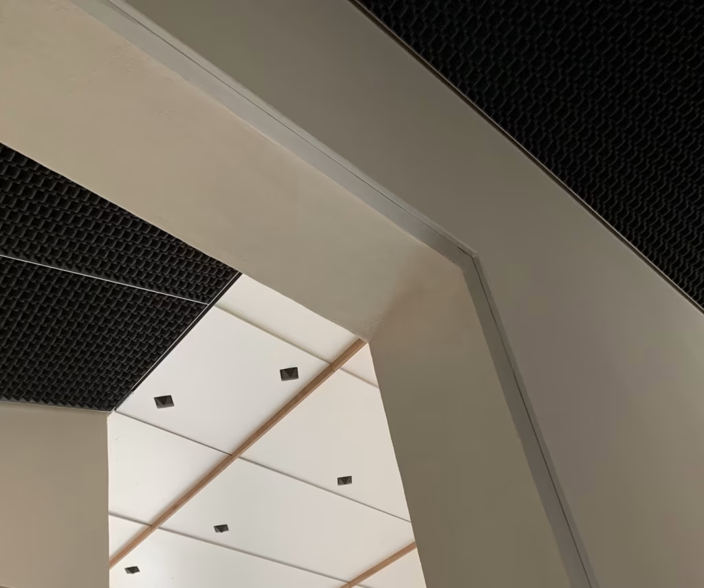
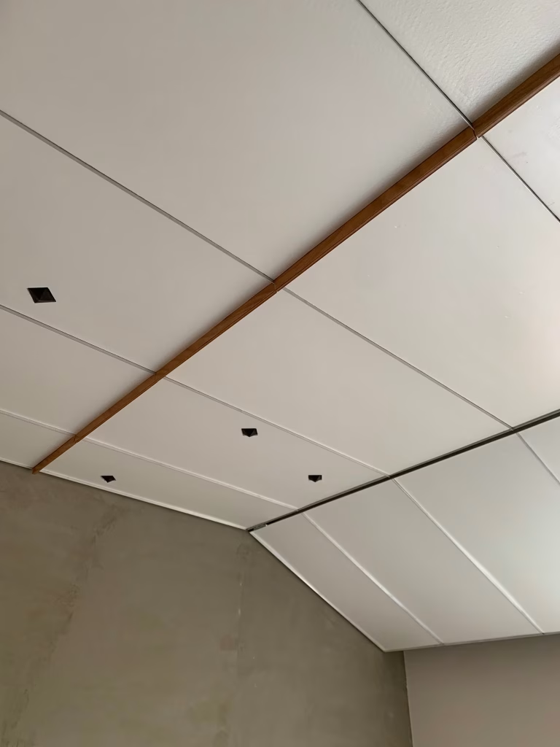
villadana is a ceiling system in XPS and sound-absorbing foam for a contemporary holiday home in Nardò, made in 2024.
Approximately 400 square meters of ceilings run through the house, connecting five bedrooms, two living rooms, a kitchen and the corridors into a single spatial field. The ceiling is one continuous surface, conceived as an artificial sky.
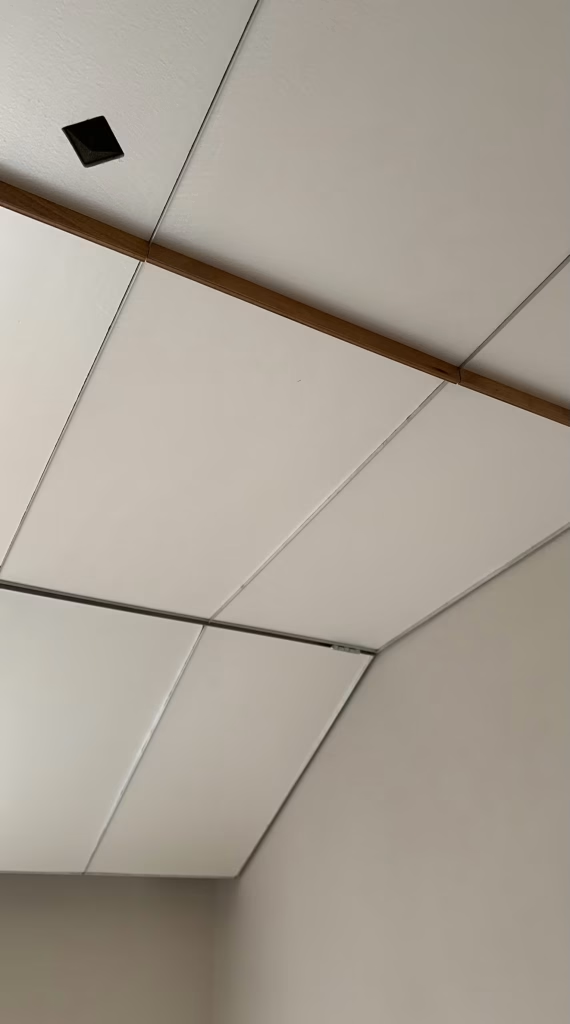
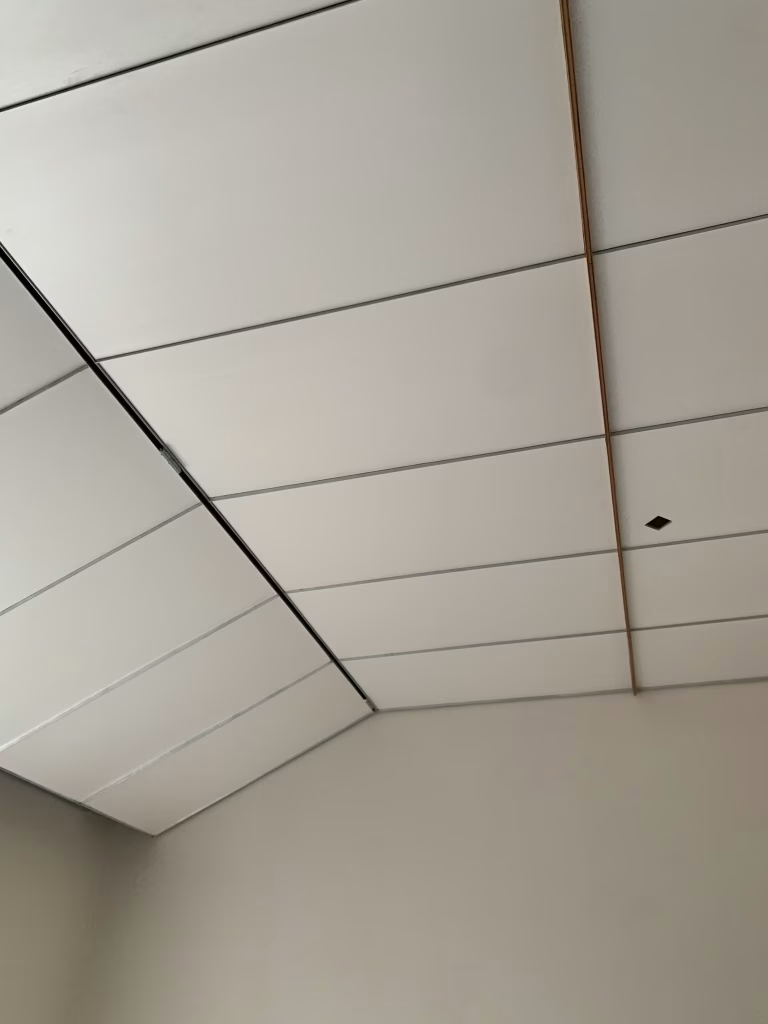
Each room has its own design, like a constellation. Inclined trapdoors act as orbital deviations: they shift the balance of the room by introducing a controlled instability. The ceiling does not close the space. It orients, guides and suggests trajectories.
The ceilings work as a system of relationships rather than a sequence of rooms.
location: Nardò
typology: interior, ceilings
year: 2024
area: approximately 400 m
materials: XPS, sound-absorbing foam, aluminium